
Home » Applications » FAÇADE ACCESS
One platform across the entire.
Facade.
Men, tools, and material move together on one stable working face — reducing crane dependency and fragmented access.
Full-height glass, cladding, and finishing work
on commercial and residential towers.
Crew, tools and façade materials travel together on one stable working platform.
Platform layouts for curved, inclined, and projecting
façades that scaffold struggles to follow.
Configurable platform geometry maintains practical access around changing façade profiles.
Access for airports, convention centres, and
landmark buildings where finish standards are critical.
A wide working platform supports coordinated manpower, tools and façade-material handling.
Façade maintenance and glass replacement on
occupied buildings with minimal
disruption.
Planned external access reduces ground obstruction around active building areas.
Tower Façades
Complex Façades
Signature Projects
Live Buildings
What Changes when MCWP is on Site
THE CHALLENGE
MCWP RESPONSE
SITE BENEFITS
Heavy Façade Panels & Materials
Glass panels, tools and installation crews require coordinated movement at height.
High-Capacity Working Platform
Crew, tools and façade materials travel together on one guarded platform.
Coordinated
Panel Handling Row 2
Curved & Projecting Façades
Setbacks, curves, corners and projections make conventional access difficult to reposition.
Configurable Platform Geometry
Platform length, extensions and working distance are configured around changing façade profiles.
Adapted
Façade AccessRow 3
Occupied Building Work
Glass replacement and façade repair must be planned around occupants and active ground-level movement.
Controlled External Workfront
The working platform remains outside the building with access and ground activity planned around the work zone.
Reduced
Ground DisruptionRow 4
Fragmented Access Methods
Multiple access systems increase coordination between manpower, tools and material movement.
One Integrated Platform
Crew, tools and façade materials move together through one primary working platform.
Simplified
Site Coordination
Façade Access Workscope
High-Rise Buildings
Complex Façades
Signature Projects
Live Buildings
Case Study
Bharat Mandapam Curved Façade Glazing with an 18 m Access First Anchor
Scaffolding, boom lifts and scissor lifts were assessed for the façade-glazing work, but the curved, outward-leaning profile and access blockage made glass handling at height difficult. A specially configured MCWP created a clear working face for the crew, tools and glass panels as the façade profile changed with elevation.
-
Structure
Curved and outward-leaning façade with a changing profile as the elevation increased. -
Work Scope
Installation and positioning of approximately 130 kg glass panels at elevated façade levels. -
Configuration
Wheel-chassis MCWP with an extension platform specially configured to follow the changing façade geometry. -
First Anchor
Freestanding start on wheel chassis, with the first mast anchor installed at 18 metres. -
Challenge
Scaffolding restricted the glass-transfer path, while boom and scissor lifts could not provide consistent reach along the inclined and changing façade profile. -
Access Method
The MCWP provided a stable façade-facing platform for manpower, tools and glass handling, without hot work or cutting for the access arrangement. -
Outcome
A practical glass-installation workfront was established where the other assessed access methods could not provide clear and continuous reach.
Wheel-Chassis MCWP
18 m First Anchor
Profile-Based Extension Platform
Why Façade Teams Involve Eclimber Early
Façade-Sensitive Planning
Work sequence, platform clearance and movement are planned to help protect glass, cladding and completed façade surfaces.
Geometry-First Configuration
Platform layout is developed around curves, corners, setbacks and projections before mobilisation.
Panel-Handling Readiness
Platform configuration, lifting arrangements and material-handling requirements are reviewed against panel size and weight before mobilisation.
Live-Building Coordination
Tenant access, ground movement, exclusion zones and work timing are considered before deployment.
Share the façade profile, panel details and site constraints early. The access configuration can then be developed before mobilisation and installation work begins
More About MCWP in Facade Access
Explore the MCWP System Behind Complex Façade Access
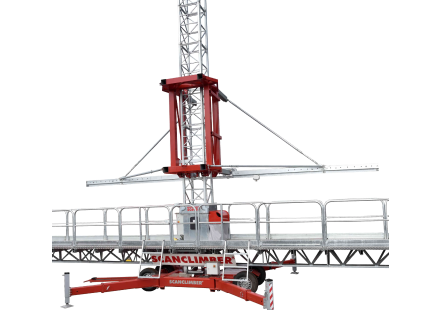
Façade work rarely follows one straight, uninterrupted elevation. The MCWP system can be configured with different platform geometries, lifting and handling accessories, protection arrangements and chassis options so the access setup can respond to the façade profile, panel movement and working sequence.
-
Platform Geometry for Changing Façades
Long extensions, extension decks, ARE platforms and Snake-platform arrangements can be considered for setbacks, projections, curved elevations and changing working distances. -
Glass & Material-Handling Attachments
Project-specific options can include monorails, lifting frames and tower-crane-assisted attachment arrangements to support controlled panel positioning and material movement at height. -
Protection, Chassis & Operating Configuration
Weather covers, wheel or compact chassis options, mast ties, platform length, rated load and working height are selected together to define the approved project operating envelope.
FAQ
Why are façade contractors using MCWP for tall buildings and refurbishment work?
MCWP gives a stable working platform for façade installation, replacement, and repair — with faster erection than full scaffold and less obstruction around the building.
How is the platform kept from damaging finished glass or cladding?
Platform-to-façade clearance is planned during configuration. Deck width, tie position, and working distance are selected so crews can work close to the façade while keeping finished surfaces protected.
Is MCWP stable enough for tall residential and wind-exposed projects?
Yes. The mast is tied to the building at planned intervals, giving a stable working platform for high-rise façade work. Wind exposure, platform width, and site conditions are reviewed during access planning.
What should I share to get a useful façade access proposal?
Share building height, façade length and profile, panel sizes and weights, occupancy status, ground constraints, and any areas with balconies, projections, or inclined surfaces.