
Home » Applications » SPECIALIZED PROJECTS
When standard access stops making
Sense.
Custom chassis, tie-support, and platform geometry adapted to the structure — engineered to the shape, not the catalogue.
Custom-chassis access for hyperbolic shells
and active water basin conditions.
Spanned base arrangements and profile-based ties can be planned around tapering shells and restricted basin areas.
Slim-shaft access for air traffic control
and communication towers.
Compact mast positioning supports elevated maintenance where limited ground space and live operations restrict conventional access.
Curved-profile access for shaft-to-vessel
itransitions requiring custom configuration.
Mast position, platform geometry and tie sequence can be engineered around changing profiles and projecting vessel zones.
Non-invasive access for landmarks and
sensitive structures with approval constraints.
Access can be planned around restricted fixing points, approval requirements and protection constraints.
Cooling Towers
ATC Towers
Water Towers
Heritage Structures
What Changes when MCWP is on Site
THE CHALLENGE
MCWP RESPONSE
SITE BENEFITS
Unusual Geometry
Hyperbolic, tapered, curved, or irregular structures do not follow standard access logic.
Custom Configuration
Platform geometry, mast position, and ties are planned around the structure.
Structure-Specific
Access
Confined or Obstructed Base
Water basins, equipment, roads, or live areas restrict normal ground setup.
Engineered Base Arrangement
Custom chassis or base support can be planned around site restrictions.
Custom
Base Setup
Falling Debris Risk
Work over live zones or open areas needs added protection below.
Debris Control Planning
Netting and containment can be integrated where the work demands it.
Controlled
Work Zone
Open Wind Exposure
Freestanding structures face wind from all sides and need stable access planning.
Profile-Based Tie Sequence
Tie layout is planned according to structure profile and working height.
Engineered
Tied Stability
Typical Specialized workscope
Cooling Towers
ATC & Communication Towers
Water Towers
Industrial Chimneys
Case Study
175 m NDCT Cooling Tower Rehabilitation - Engineered MCWP Access
A special MCWP access arrangement was engineered for rehabilitation work on a 175 m Natural Draft Cooling Tower. The changing hyperbolic shell profile was mapped through mathematical calculations, with the platform geometry, mast position and tie sequence developed in coordination with the equipment manufacturer. The system transported personnel, tools and materials directly to the required working elevations.
-
Height
175 metres -
Structure
Natural Draft Cooling Tower with hyperbolic reinforced-concrete shell -
Configuration
Custom basin-spanning chassis with manufacturer-engineered platform geometry and profile-based mast ties ional Access. -
Engineering Basis
Platform clearances, mast alignment and tie positions were calculated elevation-wise to follow the changing NDCT shell profile -
Challenge
Restricted basin-level installation, continuously changing shell geometry, elevated material movement and falling-debris riskineered MCWP Solution. -
Access Method
The MCWP transported personnel, tools and materials to the required work levels while the platform and tie arrangement followed the calculated tower profile -
Outcome
Structure-specific access was provided through the required rehabilitation elevations using a specially engineered MCWP configuration
175m Structure Height
NDCT Shell Rehabilitation
Calculated Profile Configuration
Manufacturer-Engineered Access
Why Engineers Choose Eclimber for Complex Structures
Engineering Before Equipmen
We study the structure geometry, clearances, loading, tie locations and work sequence before selecting the access configuration.
Custom Configuration Development
Special chassis, platform and tie arrangements are developed with manufacturer engineering support where standard layouts do not fit.
Single-Point Technical Coordination
Eclimber coordinates site review, drawings, engineering inputs, mobilisation and installation planning through one connected team.
Experience Beyond Standard Structures
Experience across cooling towers, ATC towers, water towers and heritage structures helps reduce redesign, delay and site trial-and-error.
Share the drawings, constraints and required work sequence. We will identify the practical access approach and the engineering required before mobilisation
More About MCWP in Specialized Projects
Explore the MCWP Platform Behind Specialized Access
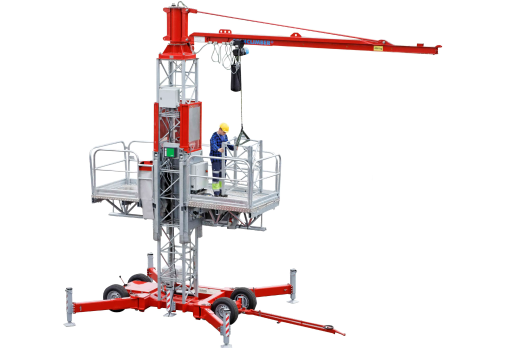
Specialized projects begin with the structure, but the solution is built from the MCWP system. The MCWP page explains how mast, drive units, modular decks, chassis and tie interfaces are combined within approved operating limits to create a project-specific arrangement.
-
Modular System Architecture
Mast sections, drive units and deck modules form the core building blocks for tailored access layouts. -
Configurable Interfaces
Chassis, tie points, platform extensions and specialist attachments can be selected around the structure and work method. -
Operating Envelope
Working height, platform length, rated load and configuration limits guide the final engineered arrangement.
FAQ
Why do engineers come to us for difficult structures?
When a structure does not match a standard access layout – irregular shapes, water basins, bulging tops, slim shafts, or sensitive structures – the access plan has to start with the structure, not the equipment.
Explore the MCWP system
How do you study a difficult structure before proposing access?
We review the structure shape, anchor feasibility, base condition, working zone, and site constraints – then propose a configuration using custom chassis, platform extensions, or hybrid access where needed.
Is MCWP always the right answer for unusual structures?
Not always. Some structures may suit scaffold, rope access, mobile platforms, or a hybrid setup better. We identify this early so you do not lose time on an access method that does not fit.
What should I share to get a useful access study?
Send a photo or drawing, structure height, working zone, base condition, and key constraints such as water basins, live operation, heritage approvals, or restricted ground access. Even a brief description is enough for a first review.